Award-winning design studio creating considered spaces across Sydney and beyond. Residential, commercial, and interior architecture.
Discuss Your ProjectWe believe architecture should respond to the land, the light, and the lives lived within it. Every project begins with deep listening — understanding how you move through space, what brings you comfort, and where you find calm.
Founded in 2007, Atelier Haus is a Sydney-based studio led by registered architects with a shared commitment to materiality, restraint, and enduring quality. We design homes and workplaces that age gracefully.
Good architecture is not about making a statement. It is about making space for life to unfold.
From intimate residential renovations to large-scale commercial projects, we bring the same rigour and care to every brief. Our integrated approach means design, documentation, and delivery are seamlessly connected.
New homes, renovations, and additions designed around how you actually live. From harbourside villas to inner-west terraces, every dwelling is site-specific and deeply personal.
Workplaces, retail spaces, and hospitality venues that reflect brand identity while prioritising the experience of the people who use them daily.
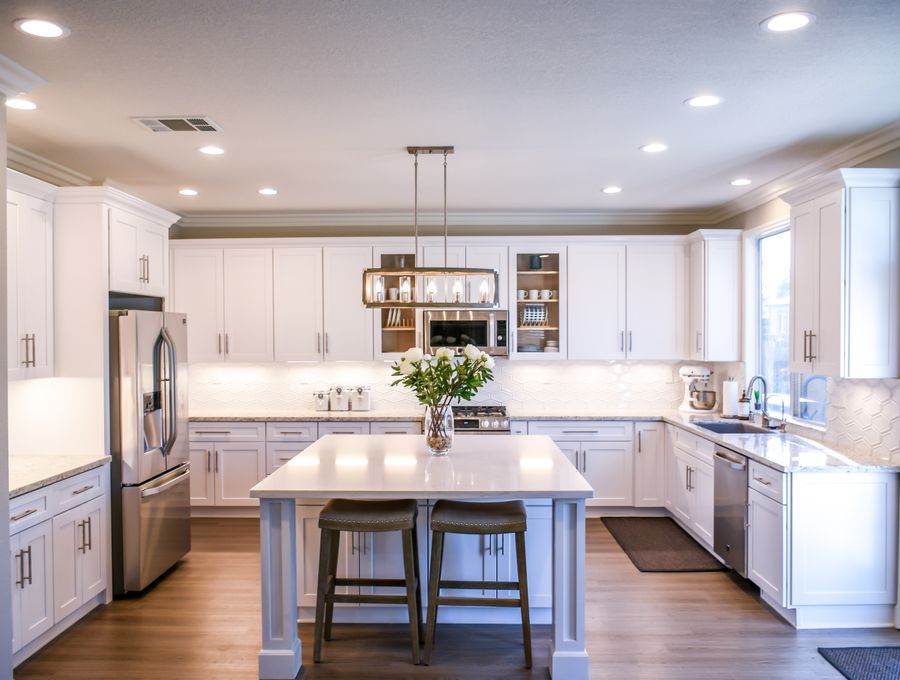
The architecture of atmosphere. We design interiors as spatial experiences — considered material palettes, custom joinery, and light that transforms throughout the day.
Sensitive conservation of heritage buildings that honours original fabric while introducing contemporary interventions. Federation, Victorian, and Art Deco specialists.
A cantilevered concrete residence perched above the Pacific. Raw concrete, blackbutt timber, and floor-to-ceiling glass dissolve the boundary between interior and ocean.
View Project
A 1920s wool store transformed into a creative workspace. Exposed brick, steel trusses, and a central planted atrium create a workplace that breathes.
View Project
A Federation-era sandstone villa sensitively restored and extended. The original front rooms remain untouched; a glass-and-steel pavilion unfolds into the rear garden.
View ProjectEvery project follows a structured, transparent process. No surprises, no scope creep — just thoughtful design delivered on time and on budget.
Site visits, brief development, and feasibility analysis. We understand your vision, constraints, and budget before drawing a single line.
Spatial explorations, material studies, and schematic drawings. We present two to three distinct design directions for your feedback.
Detailed documentation, council submissions, and contractor coordination. Every junction, material, and finish specified with precision.
On-site administration throughout construction. Regular inspections, quality control, and design guardianship until handover day.
Whether you're imagining a new home, transforming a heritage building, or rethinking your workplace — it starts with a conversation.
Get in TouchWe welcome conversations over coffee. Book a complimentary consultation to discuss your project, timeline, and budget. No obligation, no pressure — just honest design advice.